Why Do Buyers in Greenville, South Carolina Start Realizing Open Floor Plans Affect Stress Levels?
At First Glance
A lot of buyers in Greenville, South Carolina are surprised when they start realizing that open floor plans affect more than just how a home looks.
At first, many people are focused on:
* square footage
* kitchen islands
* natural light
* entertaining space
* modern layouts
But somewhere during the home search, buyers often begin noticing something else.
They start paying attention to how a home feels.
Some homes immediately feel:
* calm
* connected
* comfortable
* easy to live in
While others feel:
* busy
* noisy
* overwhelming
* difficult to mentally relax in
And honestly, many first-time buyers are surprised to discover that the layout itself often plays a role in that feeling.
Especially while touring newer homes and builder communities throughout Greenville where open-concept living has become incredibly common.
At some point, buyers stop asking:
"Does this look nice?"
and start asking:
"How would everyday life actually feel here?"
That question often changes everything.
Why This Matters
One thing many first-time buyers begin realizing is that stress doesn't only come from finances or the home-buying process itself.
Sometimes stress is connected to how a home functions day after day.
Many newer Greenville homes feature open floor plans that connect:
* kitchens
* dining areas
* living rooms
* gathering spaces
For many families, that design works beautifully.
Open layouts can encourage:
* connection
* conversation
* visibility
* natural light
* flexibility
But buyers sometimes discover that not all open floor plans feel the same.
Some layouts feel balanced and peaceful.
Others can feel overstimulating.
Especially for people who:
* work from home
* have pets
* have young children
* value quiet time
* need personal space to recharge
A lot of buyers begin realizing they aren't simply choosing a floor plan.
They're choosing how daily life will flow.
For example, some newer homes are intentionally designed with:
* flexible bonus rooms
* pocket offices
* covered patios
* separate retreats
* quiet primary suites
Those features can create emotional breathing room while still maintaining an open-concept feel.
And honestly, that's something many buyers don't think about until they're standing inside the home.
Because a beautiful layout and a functional layout aren't always exactly the same thing.
The question becomes:
"Will this home support the way we actually live?"
That often matters much more than buyers initially expect.
A Real Moment During the Buying Process
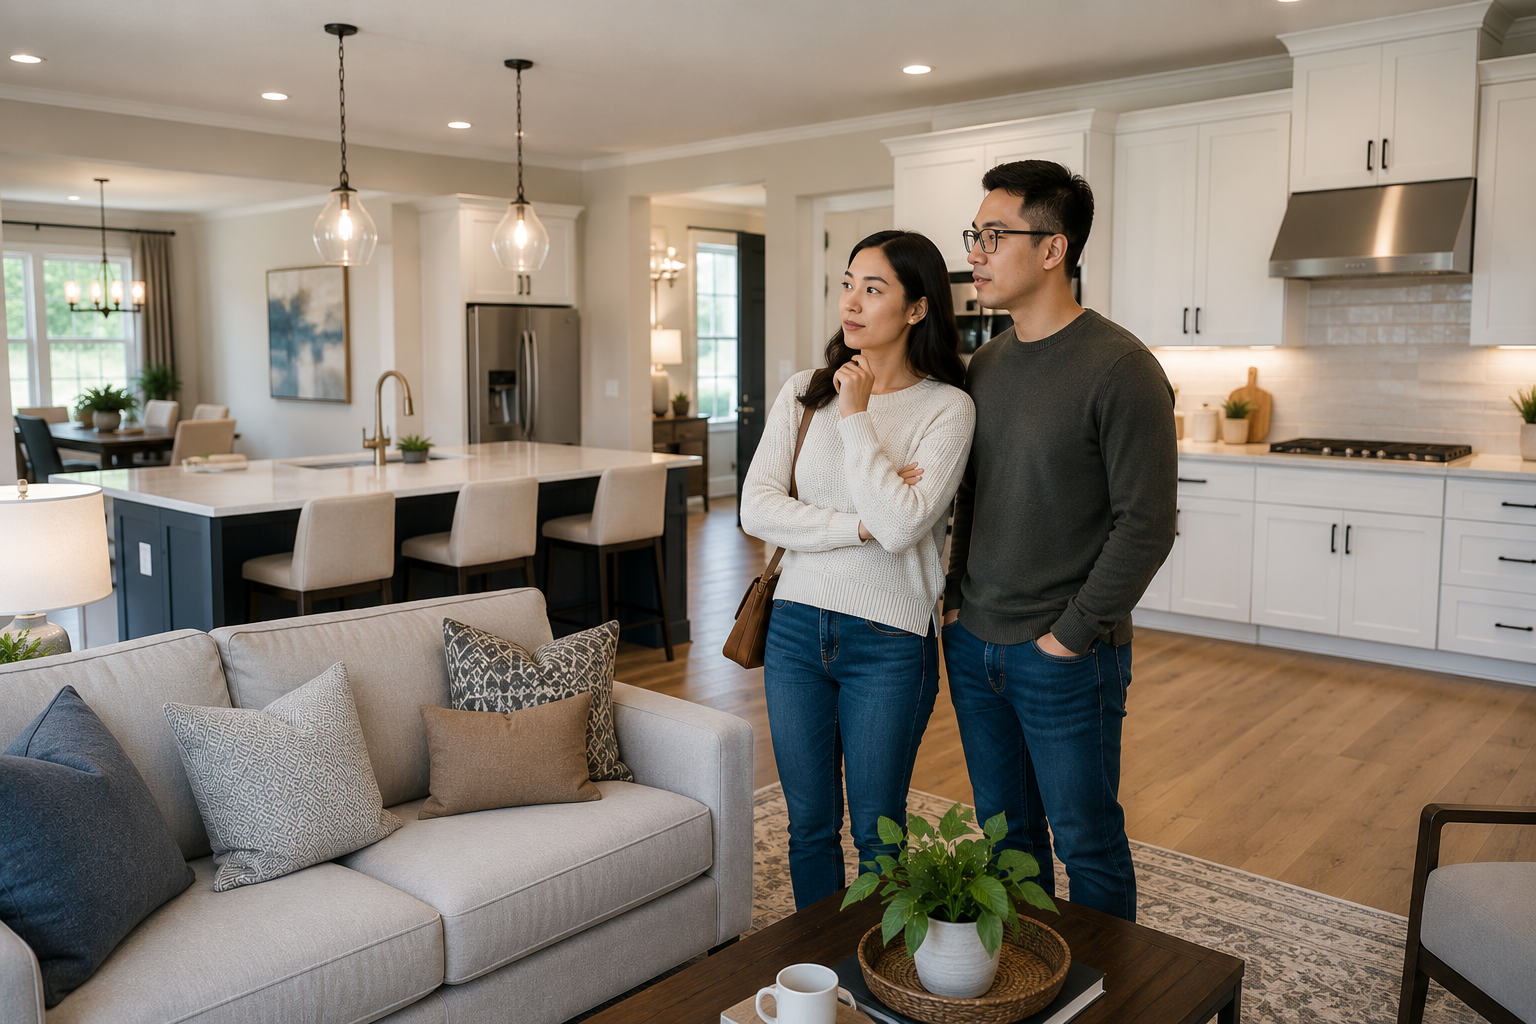
Something that can surprise buyers during tours is how differently they react to homes that look very similar on paper.
I remember buyers comparing two newer homes in Greenville.
The square footage was nearly identical.
The pricing was similar.
Both homes offered:
* open kitchens
* large islands
* modern finishes
* flexible living spaces
At first glance, they seemed almost interchangeable.
But as they walked through the first home, the conversation started changing.
The kitchen opened directly into every major living space.
The television area, dining area, entryway, and kitchen all flowed together without much separation.
One of the buyers eventually paused and said:
"I don't know why, but this feels busier than I expected."
There was nothing wrong with the house.
The layout simply created a different emotional experience.
Later that afternoon they toured another newer home.
This home still featured an open floor plan, but it also included:
* a small flex room
* a covered outdoor space
* better visual separation between gathering areas
* a quieter primary suite
Almost immediately the buyers slowed down.
They lingered longer.
The conversation became more relaxed.
Eventually one of them said:
"This feels easier to breathe in."
That moment had very little to do with upgrades.
It had everything to do with how the layout supported their lifestyle.
And honestly, many buyers eventually discover that emotional comfort is often connected to functionality in ways they never expected.
What Can Help
If you're touring newer Greenville homes, it can help to think beyond whether you like the appearance of the floor plan.
Instead, try imagining your actual routines.
Think About Noise
Ask yourself:
* Where would conversations happen?
* Where would the television be?
* Could someone relax while others are cooking?
* Would noise travel throughout the home?
Consider Personal Space
Many buyers appreciate open living but still need places to retreat.
Features that can help include:
* flex rooms
* loft spaces
* covered patios
* pocket offices
* sitting rooms
Pay Attention to Visual Clutter
Some layouts naturally hide everyday messes better than others.
Consider:
* kitchen visibility
* storage placement
* drop zones
* pantry locations
Think About Future Life Changes
Many buyers in Greenville purchase homes that they hope to enjoy for years.
Ask yourself:
* Would this layout work if we had children?
* Would it work if we worked from home?
* Would it support our routines five years from now?
Sometimes those questions create more clarity than comparing upgrades.
As buyers become more aware of how layouts affect daily comfort, many also start noticing whether a home supports focused work, personal projects, and everyday responsibilities without creating additional stress.
Common Things That Trip Buyers Up
* Assuming all open floor plans feel the same
* Focusing only on appearance
* Ignoring noise flow
* Forgetting about storage needs
* Underestimating visual clutter
* Prioritizing entertaining over everyday living
* Not considering work-from-home needs
* Comparing square footage instead of functionality
* Overlooking outdoor living space
* Forgetting to think about future routines
FAQ
Are open floor plans always better?
Not necessarily.
Many buyers love open-concept living, but the best layout is usually the one that supports your lifestyle and daily routines.
Can open floor plans feel overwhelming?
For some people, yes.
Especially if there are limited quiet spaces, heavy noise transfer, or little separation between activities.
Why do newer Greenville homes use open floor plans?
Many builders design homes around connection, flexibility, and natural light because those features are popular with today's buyers.
Should I prioritize functionality over appearance?
Many buyers find that functionality has a bigger impact on long-term happiness than cosmetic features alone.
Final Thoughts
A lot of buyers in Greenville, South Carolina are surprised when they start realizing that floor plans affect more than aesthetics.
At first, many people are focused on:
* upgrades
* finishes
* square footage
* pricing
But eventually they begin thinking about something deeper.
They start imagining:
* everyday routines
* emotional comfort
* personal space
* stress levels
* quality of life
And honestly, that shift makes a lot of sense.
Because homeownership isn't only about finding a beautiful house.
It's also about creating an environment that supports how you want life to feel every day.
That's why some open floor plans immediately resonate with buyers.
Not because they're trendy.
But because they support a calmer, more functional way of living.
This article is for general informational purposes only.
Work With Charlene
Charlene Vandaele is a real estate agent with Fathom Realty in Greenville, South Carolina helping first-time home buyers navigate new construction and newer homes with clarity and confidence.
864-345-9076
________________
Quick Recap
* Open floor plans can affect emotional comfort and stress levels
* Not all open-concept layouts feel the same
* Noise, storage, and personal space matter
* Functional layouts often support calmer daily routines
* Buyers benefit from imagining real-life use of the home
* Everyday living often matters more than impressive features
* The best floor plan is the one that supports your lifestyle