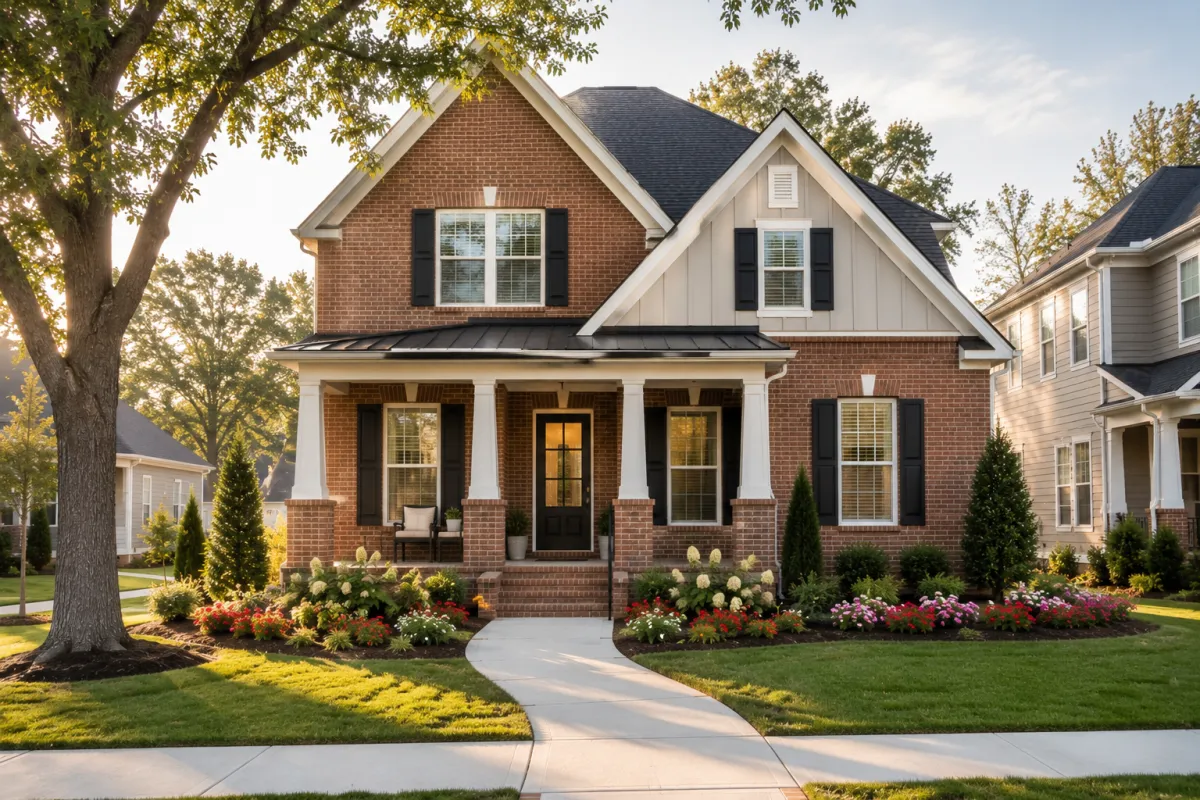
Why Do Builders Flip the Same Floor Plan?
At First Glance
While touring new construction communities in Greenville, South Carolina and Simpsonville, South Carolina, I walked through what looked like the same home twice.
The square footage matched.
The bedrooms were in the same places.
The kitchen looked almost identical.
But something felt different.
As I paid closer attention, I realized the builder had flipped the floor plan. The rooms were the same, but the garage, staircase, windows, and traffic flow had been mirrored. That small design change completely changed how the home felt to walk through.
It's something many first-time home buyers don't notice at first, but once you do, it's hard to ignore.
Why This Matters
When buyers compare new construction homes, it's easy to focus on the number of bedrooms or the size of the kitchen.
Those things matter.
But sometimes the way you move through the home matters just as much.
A mirrored floor plan can change where natural light enters your living room.
It can change which direction you walk from the garage into the kitchen.
It can even affect where family members naturally gather throughout the day.
The square footage hasn't changed.
Your daily experience might.
That's why it's worth looking beyond the brochure and paying attention to how the home actually lives.
A Real Moment During the Buying Process
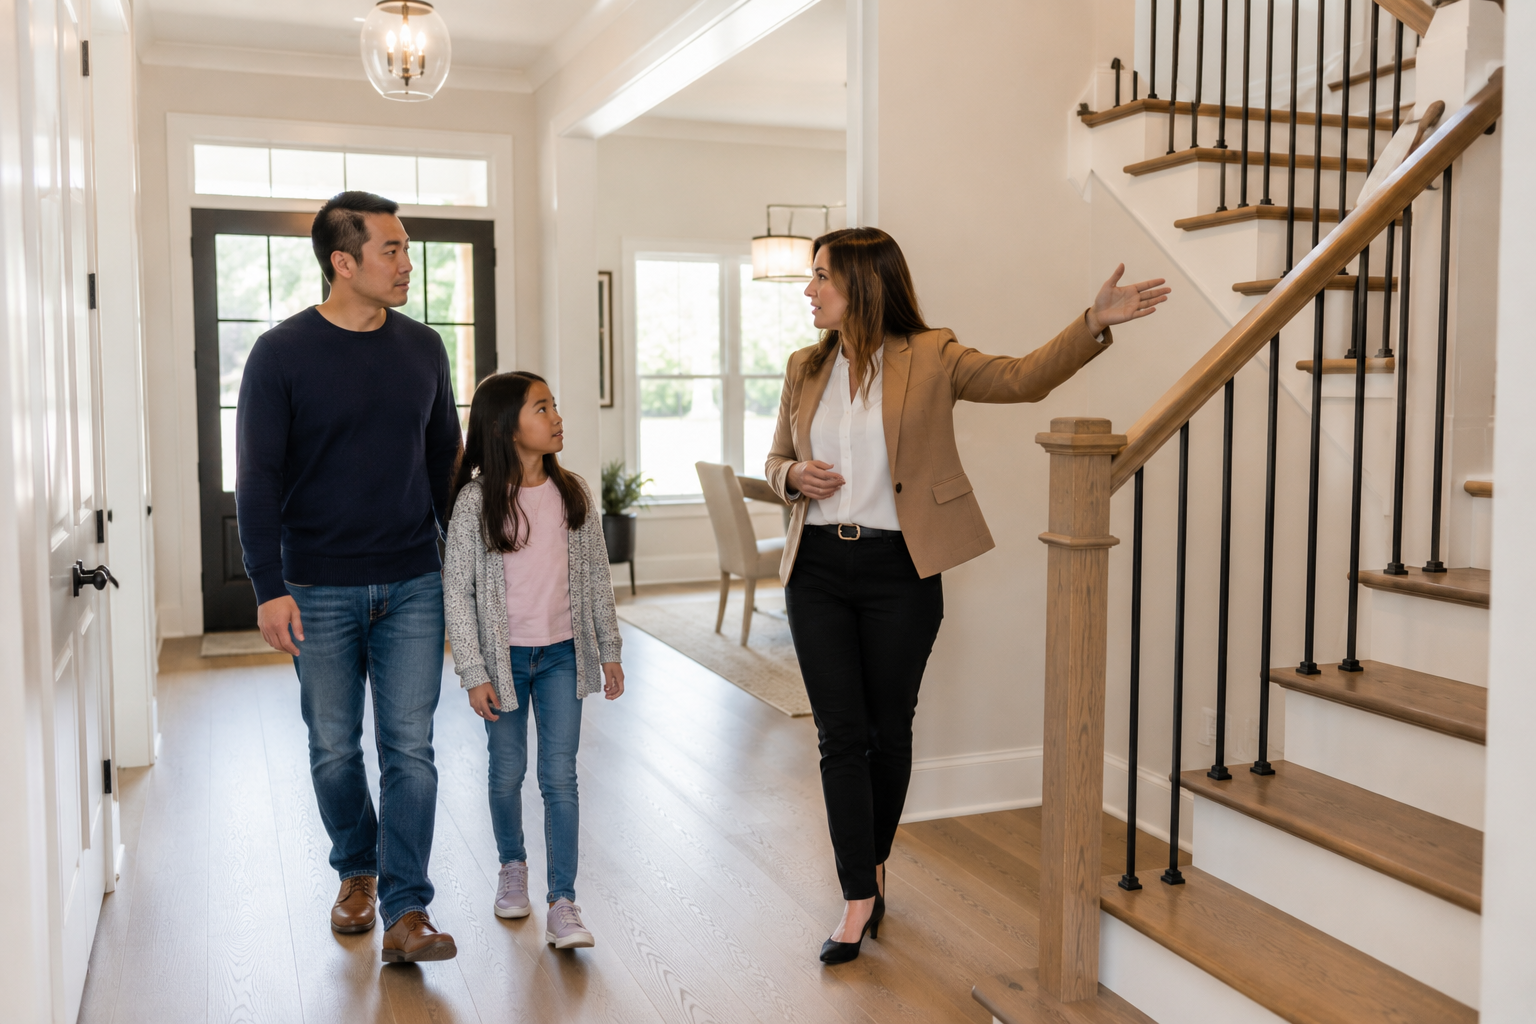
Imagine you've narrowed your search to two homes.
They're the same model.
One is on the left side of the street.
The other is on the right.
You assume choosing between them will come down to the lot.
Then you walk inside.
In one home, groceries come straight from the garage into the pantry.
In the other, you walk around the kitchen island before reaching the pantry.
One staircase feels tucked away.
The other becomes a focal point as soon as you enter.
Neither layout is wrong.
But one may fit your daily routine a little better than the other.
What Buyers May Want to Notice
How Do You Enter the Home?
Think about what happens when you come home from work.
Where do shoes end up?
Where do backpacks land?
How easy is it to carry groceries into the kitchen?
A mirrored floor plan can make those everyday moments feel surprisingly different.
Notice the Traffic Flow
Walk through the home as though you're already living there.
Can someone cook while another person walks through the kitchen?
Do people naturally cross the living room to reach other spaces?
Could guests move comfortably without interrupting everyday activities?
Small differences in traffic flow often become noticeable after move-in.
Watch the Natural Light
Because the home is mirrored, the windows face different directions.
Morning sunlight may brighten one breakfast area while the mirrored version enjoys more afternoon light.
Ask yourself when you'll spend the most time in those spaces.
Light influences how a room feels throughout the day.
Think About Furniture Placement
The walls may be in the same places, but windows, doorways, and staircases can change where furniture fits best.
As you walk through the home, picture your own sofa, dining table, or television.
Would the room still function the way you hope?
Remember That Small Changes Can Have a Big Impact
Builders often flip floor plans to fit different lots or create variety throughout the neighborhood.
That doesn't make one version better.
It simply gives buyers another opportunity to find the home that supports the life they're building.
Understanding how a floor plan lives is important whether you're walking through the home yourself or relying on someone else to do it for you. When buyers can't be there in person, those small details become even more valuable.
misscharrealestate.com/post/why-do-i-tour-homes-for-my-clients-even-when-they-cant-be-here
Common Things That Can Complicate the Decision
* Assuming identical floor plans always feel the same.
* Looking only at square footage instead of traffic flow.
* Forgetting to notice how natural light changes throughout the day.
* Not imagining everyday routines from the garage to the kitchen.
* Comparing room sizes without considering furniture placement.
Frequently Asked Questions
Why do builders flip floor plans?
Builders often mirror floor plans to fit different lots, improve neighborhood variety, or accommodate site layouts while using the same basic design.
Does a flipped floor plan change the square footage?
No. The overall size usually stays the same, but the layout is mirrored, which can change how the home feels and functions.
Is one mirrored layout better than the other?
Not necessarily. The better choice depends on your daily routines, furniture, natural light preferences, and how you use the space.
What should I pay attention to during a walkthrough?
Notice how you enter the home, where sunlight falls, how people move through the rooms, and whether the layout supports your everyday life.
Charlene's Observations
One thing I keep coming back to is how easy it is to assume two homes are identical because the brochure says they are.
But walking through them tells a different story.
Sometimes a mirrored staircase, a different garage entry, or a change in the way sunlight fills the room is enough to make one home feel like a better fit.
That's why I encourage buyers to slow down and experience the home—not just compare the floor plan.
This article is for general informational purposes only.
Work With Charlene
Charlene Vandaele is a real estate agent with Fathom Realty in Greenville, South Carolina helping first-time home buyers navigate new construction and newer homes with clarity and confidence.
864-345-9076
Quick Recap
* A flipped floor plan is a mirrored version of the same design.
* Traffic flow can affect everyday living more than you expect.
* Natural light changes when a layout is mirrored.
* Walk through the home as if you're already living there.
* Choose the layout that best supports the life you want to build.